Light Industrial Buildings Mead Chattaroy, Washington
Durable ground-up warehouses and industrial buildings across the Spokane region
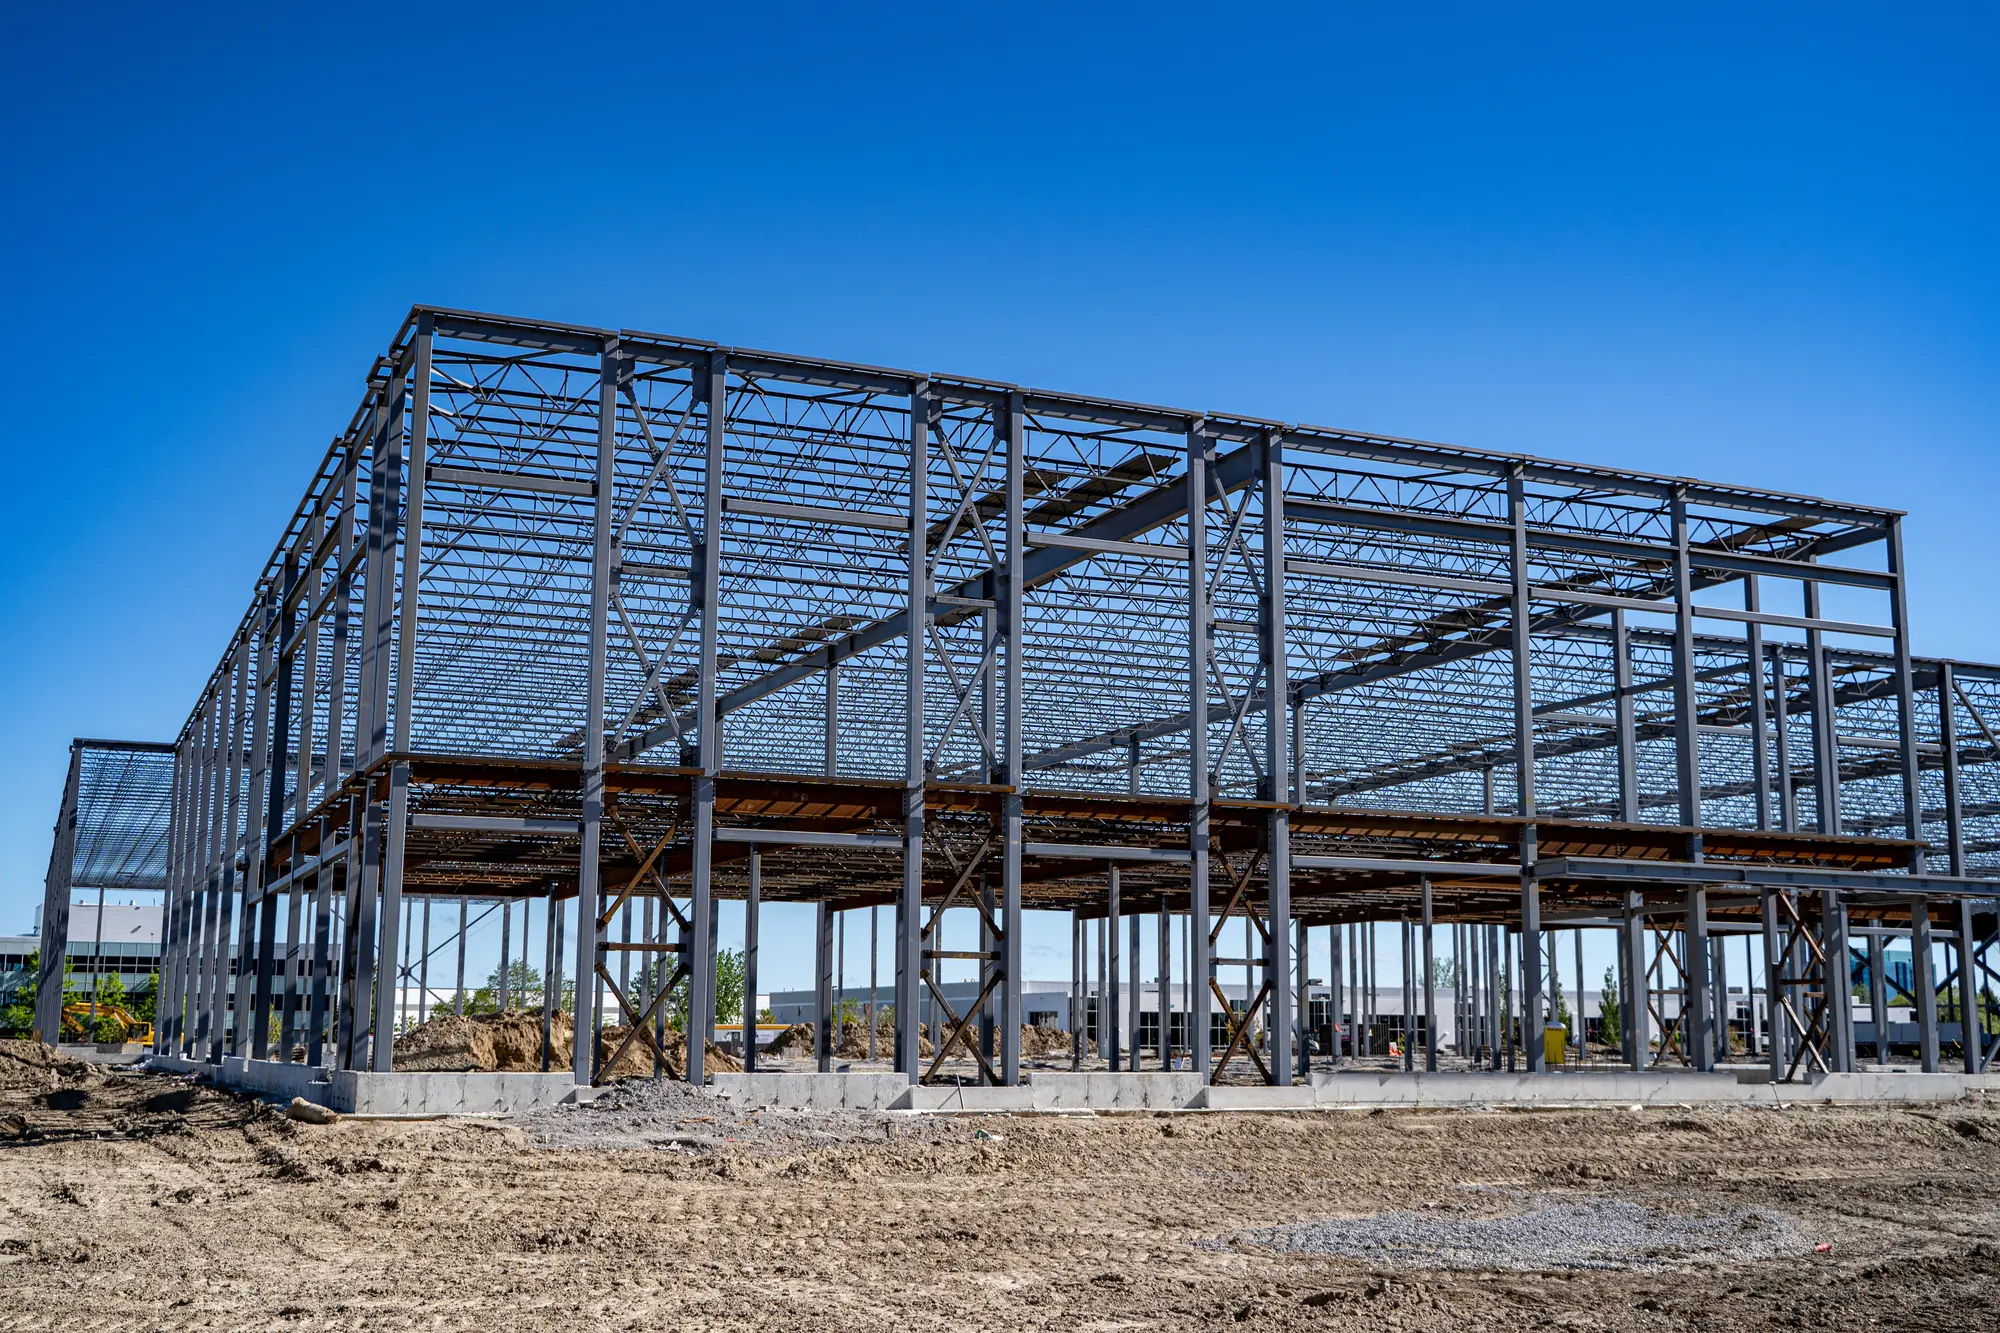
Warehouse & Industrial Construction Service in Chattaroy, Washington
Warehouse & Industrial Construction in Spokane and the Inland Northwest
Industrial buildings have to earn their keep every day. Stonegate Builders LLC designs and constructs ground-up warehouses, distribution facilities, industrial buildings, and flex space for businesses across Spokane, Spokane Valley, Liberty Lake, Mead and the wider Inland Northwest. As a licensed, bonded and insured general contractor, we focus on durable, efficient footprints that support your operations while standing up to four-season Inland Northwest weather.
You get it, the subject of warehouse & industrial construction is just one of those things in life you have to trust a professional to do. So feel free to skip all the reading and click the button below to get a quote now, or scroll down to learn more.
Get A QuoteWhat We Build
Our commercial team handles a broad range of industrial project types, whether you need a simple shell or a fully finished facility built to a specific process:
- Ground-up warehouses and distribution centers with clear-span interiors and high ceilings
- Pre-engineered metal buildings sized and configured to your operational needs
- Flex space that blends warehouse, light manufacturing and office areas under one roof
- Building shells ready for future tenant improvements or phased buildout
- Loading docks with coordination of levelers, dock seals, bumpers and overhead doors
- Light industrial and shop buildings for trades, fleets and equipment storage
Pre-Engineered Metal Buildings
For many industrial uses, a pre-engineered metal building offers the best balance of speed, strength and value. These systems provide wide, column-free spans that maximize usable floor area for racking, equipment and vehicle movement. We coordinate the building package, foundation and site work so the structure arrives ready to erect, then finish it to match how your business actually operates. Where a project calls for it, we combine steel framing with structural masonry and concrete tilt or block walls for added durability and fire resistance.
Materials & Finishes
The right materials depend on how the building will be used and how it needs to perform through Inland Northwest seasons. We help you weigh steel framing, structural masonry, concrete slabs and insulated metal panels against your budget, span and operational goals. Interiors can range from a bare, weathertight shell to finished office, restroom and break areas, with wall, floor and dock specifications chosen to hold up under heavy daily use.
Loading Docks & Dock Equipment
Efficient shipping and receiving depend on getting the dock right. We plan dock height, approach grades, drive aisles and trailer maneuvering early, then coordinate dock equipment such as levelers, seals, shelters and overhead doors with your workflow. Thoughtful dock design keeps freight moving and protects the building envelope through Spokane winters.
Our Process
We keep industrial projects organized and transparent from first meeting to final walkthrough:
- Consultation and needs assessment — we learn your operation, throughput and growth plans
- Site evaluation and budgeting — we review the parcel, access, utilities and preliminary costs
- Design and engineering coordination — structure, foundation and systems planned together
- Permitting — we navigate Spokane County and City of Spokane requirements and inspections
- Construction — foundations, structure, envelope, dock work and interior finishes
- Final inspection and handover — a facility ready to put to work
Built for the Inland Northwest Climate
Spokane-area industrial buildings face heavy snow, hard freezes and wide temperature swings. We build with snow load, freeze-thaw durability and energy efficiency in mind, detailing roofs, foundations and envelopes to shed snow, resist frost heave and hold heat. A well-insulated, tightly sealed shell lowers operating costs and keeps your team and inventory comfortable through cold, snowy winters, while proper site drainage helps manage snowmelt and spring runoff around the building.
Why Stonegate Builders
Our name reflects our values: strength, precision and trust. We bring genuine craftsmanship and disciplined project management to every commercial build, backed by real knowledge of Spokane-area sites, permitting and climate. Because masonry and stonework are a core specialty, we also handle block walls, foundations and structural masonry in-house when your project calls for it — one accountable team from the ground up, coordinating every trade so the schedule and budget stay on track.
Planning a warehouse, flex building or industrial project in the Spokane area? Call Stonegate Builders today at (509) 609-5199 to talk through your goals and schedule a consultation.
Warehouse & Industrial Construction FAQs
Yes. Flex buildings are one of our specialties, blending warehouse or light industrial space with finished office, showroom or customer areas under one roof. We plan the layout, systems and separations around how your business operates so the space works efficiently today and can adapt as you grow.
Cost depends on building size, structural system, finishes, site conditions, utilities and dock or specialty requirements, so every project is priced individually. The best next step is a consultation and site review, where we can understand your needs and provide preliminary budgeting. Call us to start the conversation and get a realistic picture for your project.
We serve Spokane and the greater Inland Northwest, including Spokane Valley, Liberty Lake, Mead, Cheney, Deer Park and surrounding communities. If you have an industrial site or project in the region, we are glad to talk through access, utilities and feasibility during an initial consultation.
Yes. Stonegate Builders LLC is a licensed general contractor registered in Washington, and we are bonded and insured. We bring disciplined project management and genuine craftsmanship to commercial and industrial construction across the greater Spokane area, and we are happy to discuss our qualifications when you reach out.
Commercial and industrial buildings require permits and inspections. Depending on the location, that means working through City of Spokane or Spokane County requirements, along with related trade and site approvals. We coordinate the permitting process and inspections as part of the project so the work stays compliant and on track.
Spokane's heavy snow, hard freezes and temperature swings shape how a durable building is detailed. We design with snow load, freeze-thaw durability and energy efficiency in mind, from roof structure and drainage to foundations set against frost heave and a well-insulated, tightly sealed envelope. These details reduce operating costs and help the building perform through cold, snowy seasons.
Yes. We plan dock height, approach grades, drive aisles and trailer maneuvering, then coordinate dock equipment such as levelers, seals, shelters, bumpers and overhead doors to match your shipping and receiving workflow. Getting the dock right keeps freight moving smoothly and helps protect the building envelope through Inland Northwest winters.
Yes. Many businesses start with a weathertight shell and complete tenant improvements in phases as needs and budget allow. We construct the structure, envelope and core systems so the building is secure and ready, then can return for interior buildout when you are ready. Planning phasing early helps keep future work efficient and cost-effective.
A pre-engineered metal building is a steel structural system designed and fabricated to your dimensions, then erected on a prepared foundation. It offers wide, column-free spans, strength and efficient value, which makes it popular for warehouses, shops and industrial uses. We help you weigh metal against other systems based on your span, use, budget and site conditions.
We build ground-up warehouses, distribution facilities, industrial and light manufacturing buildings, flex space that combines warehouse and office, pre-engineered metal buildings, and building shells for future buildout. We also handle loading docks and coordinate dock equipment. Projects range from simple shells to fully finished facilities across Spokane, Spokane Valley, Liberty Lake and the Inland Northwest.